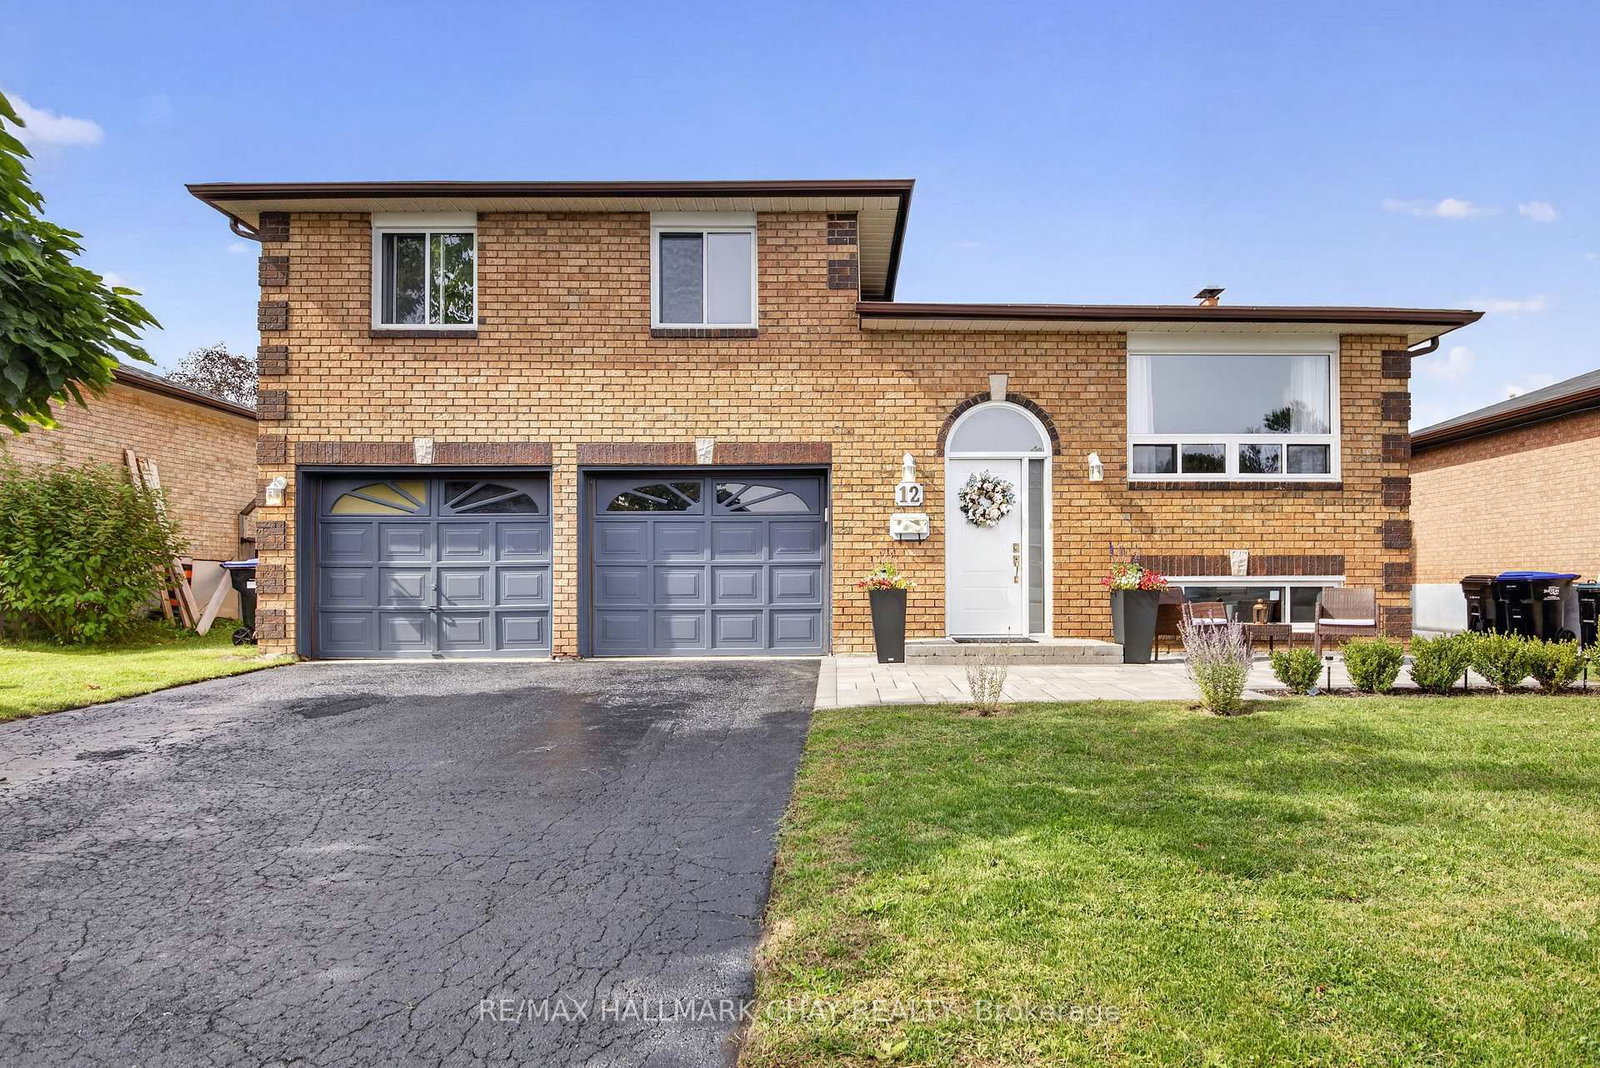
<-- style PDP --> 47 Sandsprings Crescent, Essa - Detached for sale for $690,000
  • sold

47 Sandsprings Crescent

Essa, Ontario, L0M 1B0 - Angus

$690,000$000000

  • Neighbourhood

    Angus

  • Major Intersection

    Vernon St/Sandsprings Cres

  • Listed Since: 30 day(s)

  • Last update: 17 day(s) ago

Overview

  • Property Type

    Detached, Bungalow

  • Bedrooms

    3

  • Bathrooms

    2

  • Basement

    Finished + Full

  • Kitchen

    1

  • Total Parking

    5 (1 Attached Garage)

  • Lot Size

    65x116 (Feet)

  • Taxes

    $2,238.34 (2025)

  • Type

    Freehold

Property Description

Property description for 47 Sandsprings Crescent, Essa

Top 5 Reasons You Will Love This Home: 1) Step into this beautifully renovated and upgraded bungalow, perfectly positioned on a premium lot with no neighbours behind, offering added privacy and a peaceful setting to enjoy both inside and out 2) Completely carpet-free and thoughtfully updated with modern finishes throughout, this move-in-ready home offers a functional layout designed to provide comfortable and convenient everyday living 3) Gather in the brand-new kitchen featuring sleek quartz countertops and a convenient breakfast bar, all set within a bright, open-concept layout that extends effortlessly to the fully fenced backyard and new deck, creating an ideal setting for outdoor dining, entertaining, and relaxing 4) Make the most of the massive family room, presenting plenty of space to gather and unwind, complemented by an upgraded bathroom, generous utility room, and additional crawl space providing valuable storage 5) Enjoy peace of mind with extensive updates throughout, including new windows, interior and exterior doors, garage door, air conditioning, owned on-demand hot water heater, updated plumbing and electrical, new fascia, soffits, and eavestroughs, along with a freshly paved driveway, new landscaping, sod, and garden shed. 1,131 above grade sq.ft. plus a finished basement. *Please note some images have been virtually staged to show the potential of the home.

Listed by FARIS TEAM REAL ESTATE BROKERAGE

  • MLS #

    N13745342

  • Sq. Ft

    1100-1500

  • Sq. Ft. Source

    MLS

  • Lot Irregularities

    n/a

  • Year Built

    51-99

  • Pool

    None

  • Drive

    Pvt Double

  • Garage

    Attached, 1 spaces

  • Total Parking

    5

  • Family Room

    N

  • Den

    N

  • Exterior

    Vinyl Siding

  • Fireplace

    N

  • Roof

    Asphalt Shingle

  • Foundation

    Concrete

  • Elevator

    n/a

  • Water View

    n/a

  • Laundry Level

    n/a

  • Heat

    Forced Air

  • A/C

    Central Air

  • Water

    Municipal

  • Water Supply

    n/a

  • Sewers

    Sewers

  • Central Vac

    N

  • Br

    4.53 x 3.05 ft Main level

    Laminate, W/I Closet, Window

  • Br

    3.85 x 2.46 ft Main level

    Laminate, Window

  • Br

    3.84 x 2.53 ft Main level

    Laminate, Window

  • Kitchen

    5.06 x 4.41 ft Lower level

    Laminate, Stainless Steel Appl, Breakfast Bar

  • Living

    4.08 x 3.9 ft Lower level

    Laminate, Recessed Lights, W/O To Deck

  • Family

    6.69 x 5.62 ft Bsmt level

    Laminate, Window

  • MLS #

    N13745342

  • Sq. Ft

    1100-1500

  • Sq. Ft. Source

    MLS

  • Lot Irregularities

    n/a

  • Year Built

    51-99

  • Pool

    None

  • Drive

    Pvt Double

  • Garage

    Attached, 1 spaces

  • Total Parking

    5

  • Family Room

    N

  • Den

    N

  • Exterior

    Vinyl Siding

  • Fireplace

    N

  • Roof

    Asphalt Shingle

  • Foundation

    Concrete

  • Elevator

    n/a

  • Water View

    n/a

  • Laundry Level

    n/a

  • Heat

    Forced Air

  • A/C

    Central Air

  • Water

    Municipal

  • Water Supply

    n/a

  • Sewers

    Sewers

  • Central Vac

    N

  • Br

    4.53 x 3.05 ft Main level

    Laminate, W/I Closet, Window

  • Br

    3.85 x 2.46 ft Main level

    Laminate, Window

  • Br

    3.84 x 2.53 ft Main level

    Laminate, Window

  • Kitchen

    5.06 x 4.41 ft Lower level

    Laminate, Stainless Steel Appl, Breakfast Bar

  • Living

    4.08 x 3.9 ft Lower level

    Laminate, Recessed Lights, W/O To Deck

  • Family

    6.69 x 5.62 ft Bsmt level

    Laminate, Window

Thinking of Selling?

Find Out Your Home’s Value in Today’s Market!

No Email or Signup is required to view your home estimate.

estimate your home value

Contact Manoj Kukreja

Sales Representative,
Century 21 People’s Choice Realty Inc.,
Brokerage
(647) 576 - 2100

Manoj profile avatar

Property History

Property history for 47 Sandsprings Crescent, Essa

This property has been sold 2 times before. Create your free account to explore sold prices, detailed property history, and more insider data.

Sign In / Register

Estimated price

Date
Price
Change
2026-09-04
$674,815
-6.74%

Mortgage Calculator

This data is for informational purposes only.

Mortgage Payment per month

Principal Amount

Interest

Total Payable

Amortization

Amortization

Closing Cost Calculator

This data is for informational purposes only.

Closing Cost Total for this property

Total Cash flow for purchasing this property

Down Payment(%)*
Additional information

Provincial Land Transfer Tax

Ontario Land Transfer Tax Rebate

Toronto Land Transfer Tax

Toronto Land Transfer Tax Rebate

PST on CMHC Insurance Premium

Lawyer Fees

$2,825

Government Registration Fee's

$164

Title Insurance

Closing Cost Total

Total Cash flow for purchasing this property

Provincial Land Transfer Tax

Ontario Land Transfer Tax Rebate

Toronto Land Transfer Tax

Toronto Land Transfer Tax Rebate

PST on CMHC Insurance Premium

Lawyer Fees

$2,825

Government Registarion Fee's

$164

Title Insurance

Down Payment(%)*

* A down payment of less than 20% is permitted only for first-time home buyers purchasing their principal residence. The minimum down payment required is 5% for the portion of the purchase price up to $500,000, and 10% for the portion between $500,000 and $1,500,000. For properties priced over $1,500,000, a minimum down payment of 20% is required.

Thinking of Selling?

Find Out Your Home’s Value in Today’s Market!

No Email or Signup is required to view your home estimate.

estimate your home value

Contact Manoj Kukreja

Sales Representative, Century 21 People’s Choice Realty Inc., Brokerage
(647) 576 - 2100

Manoj profile avatar

Recent Sold Listings in Angus, Essa

Popular Cities